




Address
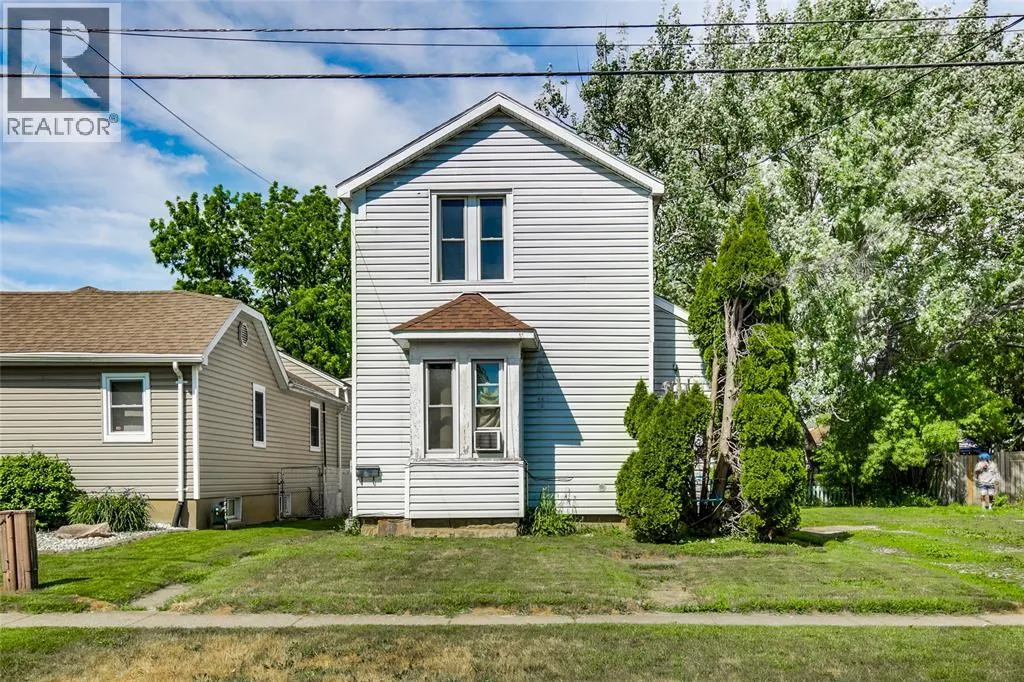
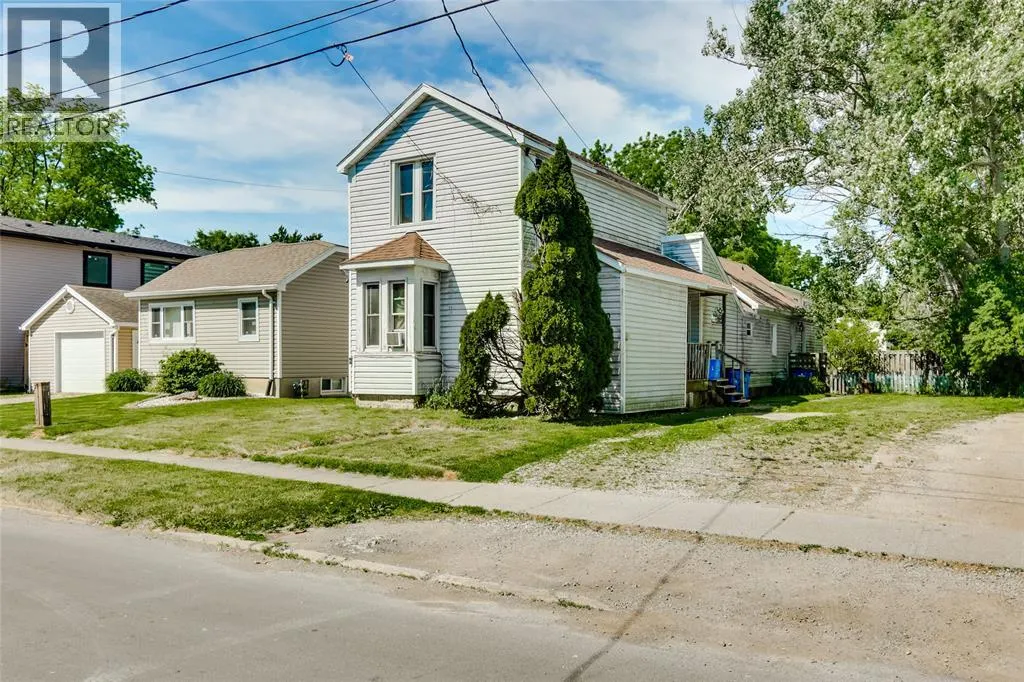
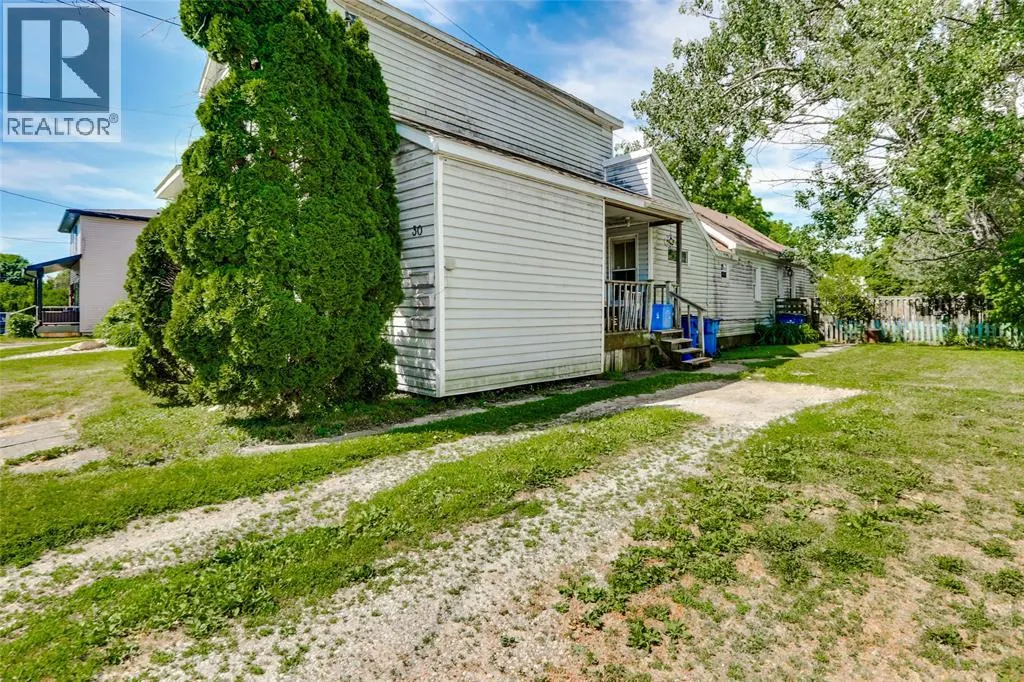
30 Duke Street South, Chatham, ON
Price
$ 299,900
Property Attributes
- ID#26013487
- TypeSingle Family
- Listing Status Active
- MunicipalityChatham
- CityChatham
- AreaChatham
- Postal CodeN7M 4L9
- Style
- Year Built1900
- Price$ 299,900
- Bedrooms5
- Bathrooms4
- Half Bathrooms0
Data Source:
Canadian Real Estate Association (CREA)
Property Description
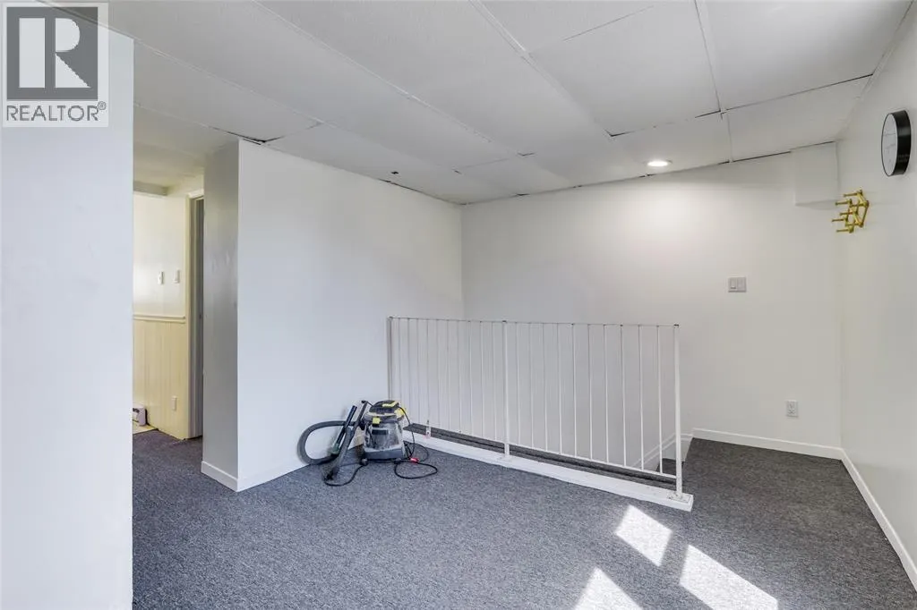
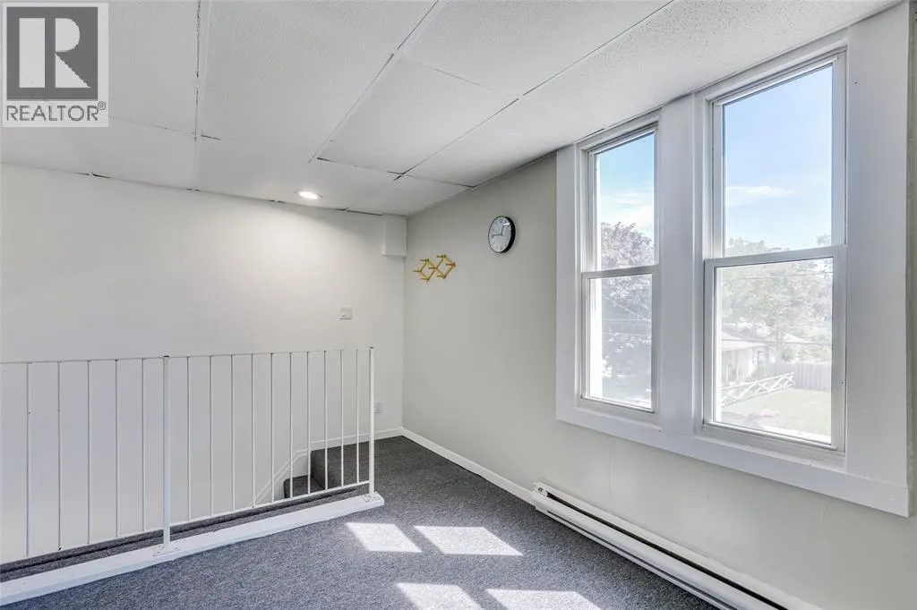
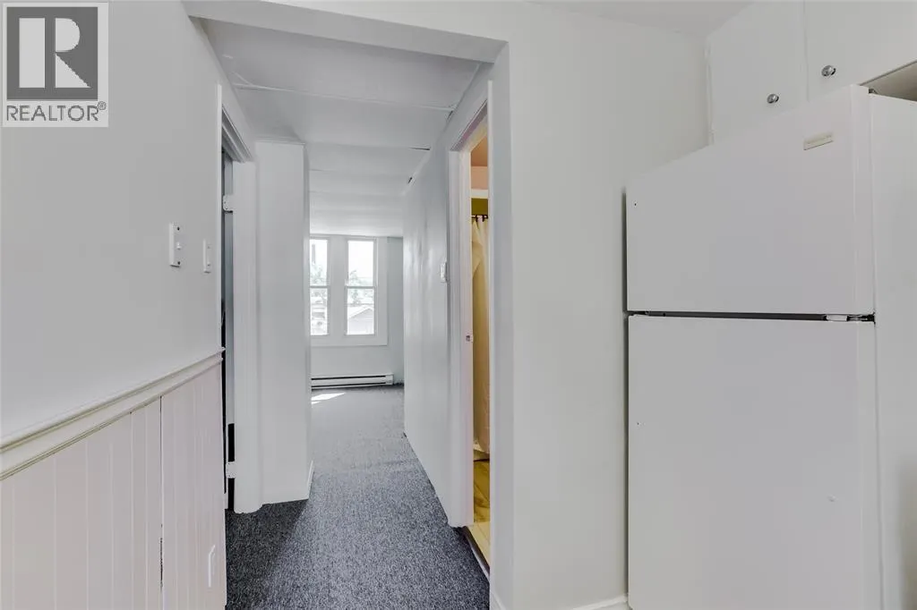
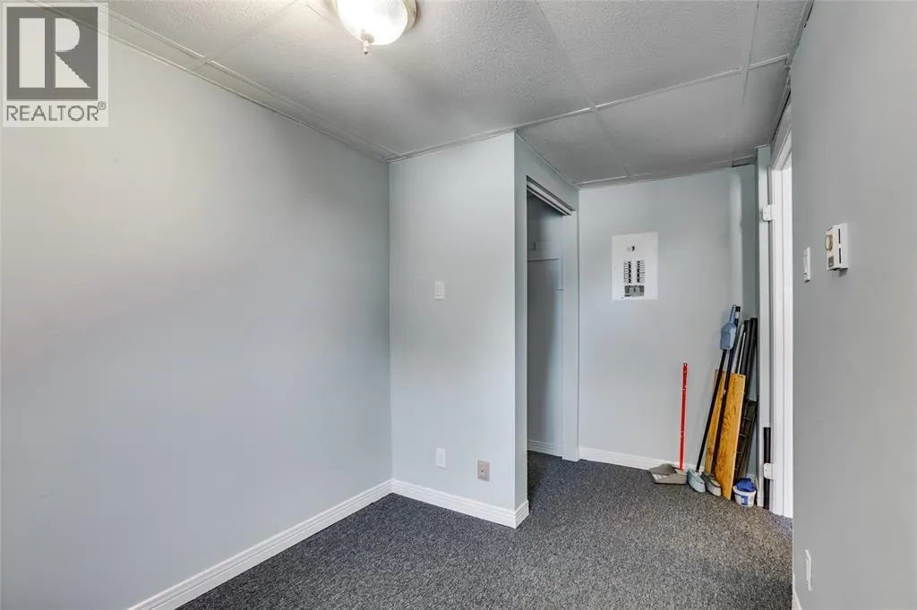
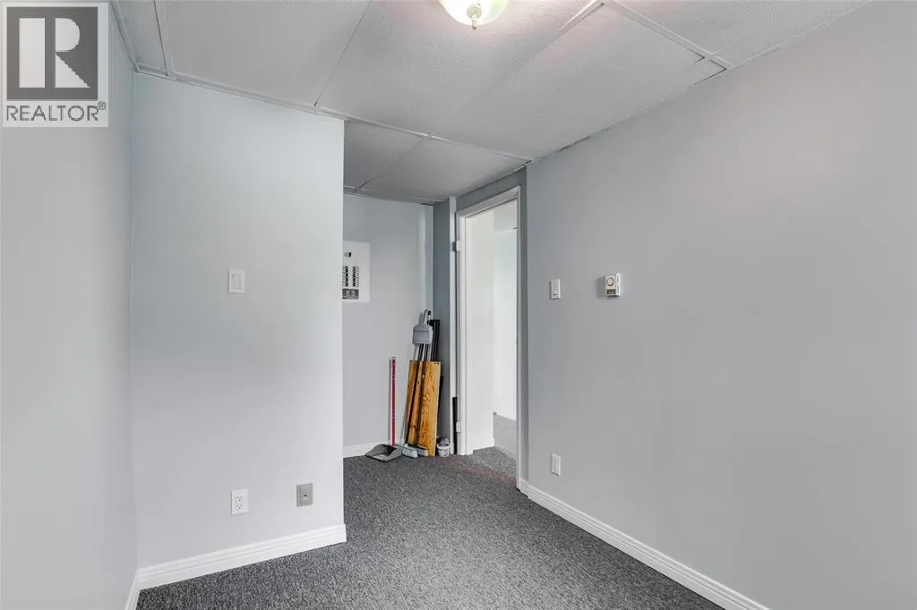
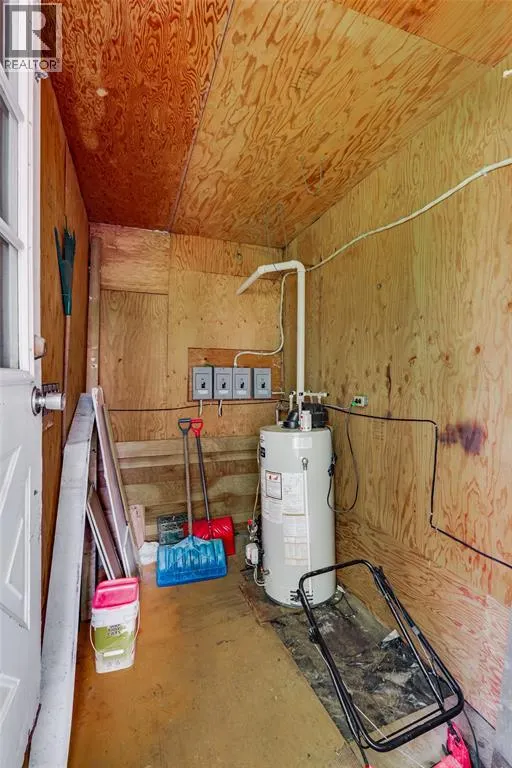
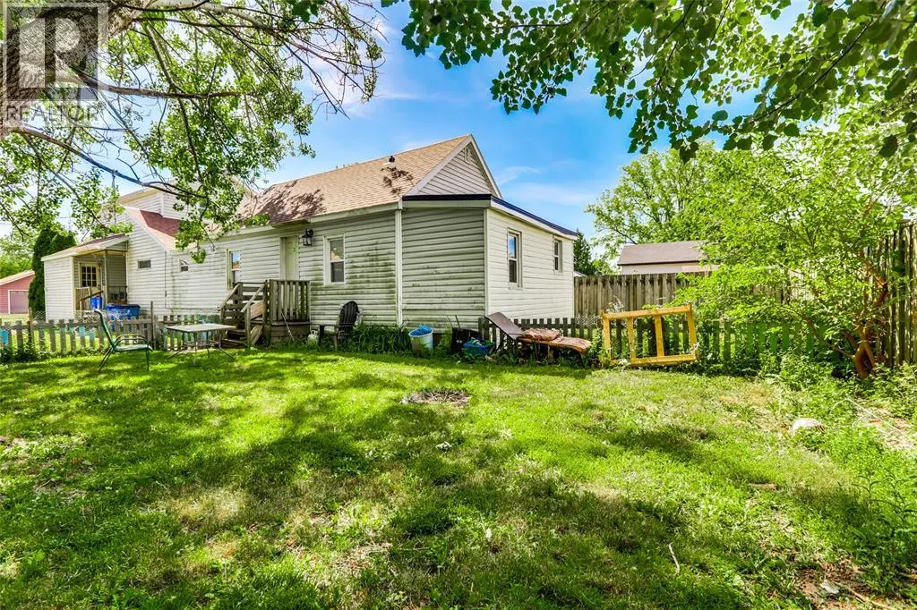
Opportunity knocks with this value-add fourplex in Chatham, offering immediate cash flow once vacant unit is rented, significant upside, and future flexibility for investors and owner-occupiers alike. The property features four self-contained units, including one vacant 1-bedroom unit that can be rented at current market rent or a primary residence. The remaining three units—two 1-bedroom units and one 2-bedroom unit—are occupied by long-term tenants, providing stable income from day one.Designed for investment efficiency, the building offers separate hydro meters, allowing tenants to pay their own hydro. Each unit presents an opportunity for modernization and cosmetic improvements, creating the potential to force appreciation over time. The property also includes on-site parking for all units and is conveniently located close to downtown amenities. Whether you're looking to expand your portfolio, undertake a value-add project, or live in one unit while generating income. (id:7434)
General Features
| Features | Double width or more driveway, Gravel Driveway, Side Driveway |
|---|---|
| Property Type | Single Family |
| Zoning Description | RL3 |
| Foundation Type | Block |
| Building Type | House |
| Ownership Type | Freehold |
| Building.StoriesTotal | 2 |
Interior Features
| Building Fireplace Present | False |
|---|---|
| Building Heating Type | Baseboard heaters |
| Building Heating Fuel | Electric |
| Construction Style Attachment | Detached |
| Flooring Type | Carpeted, Cushion/Lino/Vinyl |
| Bedrooms | 5 |
Exterior Features
| Exterior Finish | Aluminum/Vinyl |
|---|---|
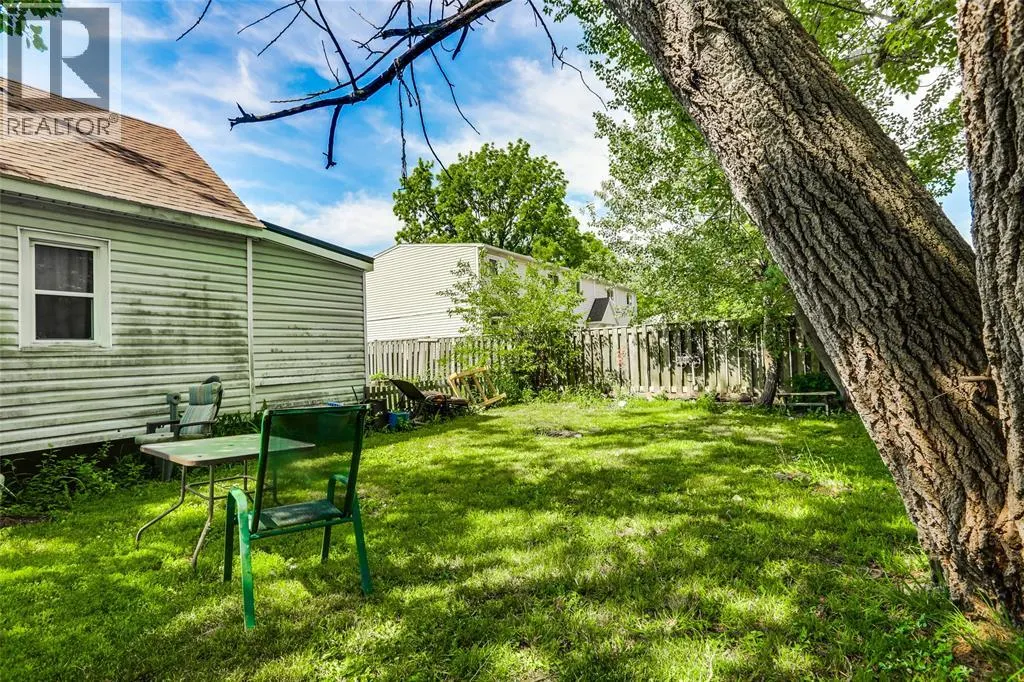
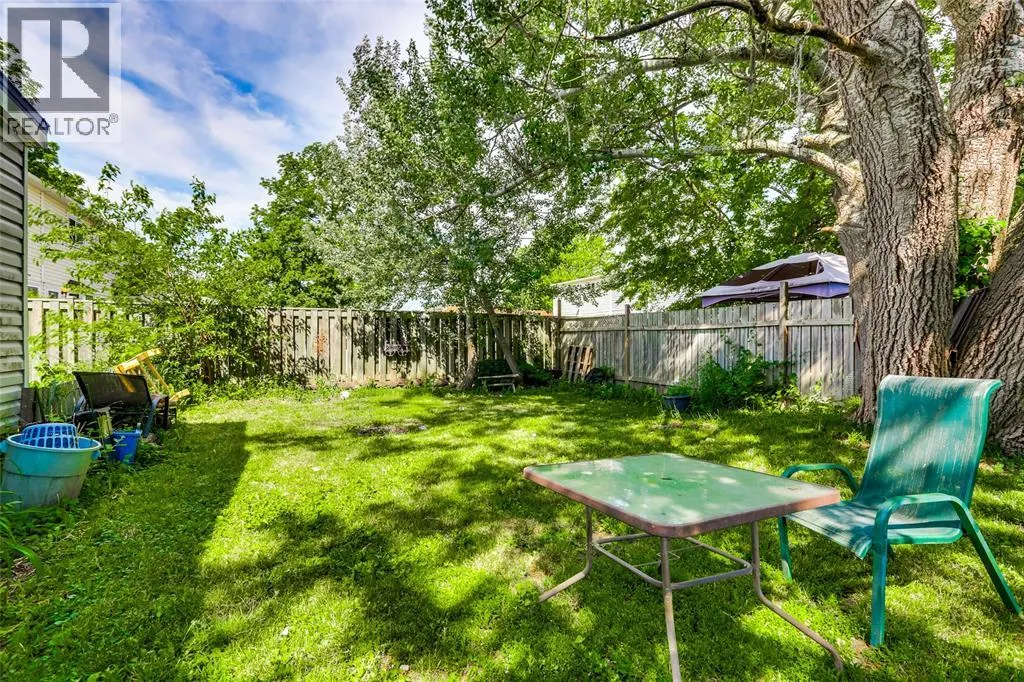
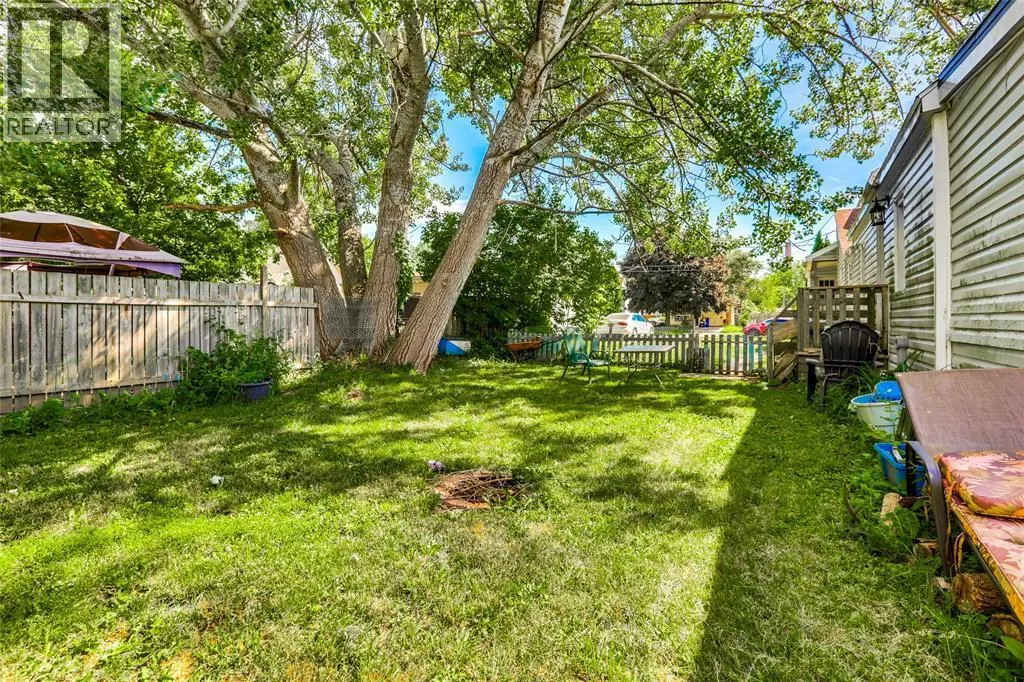
| Fence Type | Fence |
Room Details
| Room | Dimensions | Level | Flooring | Details |
|---|---|---|---|---|
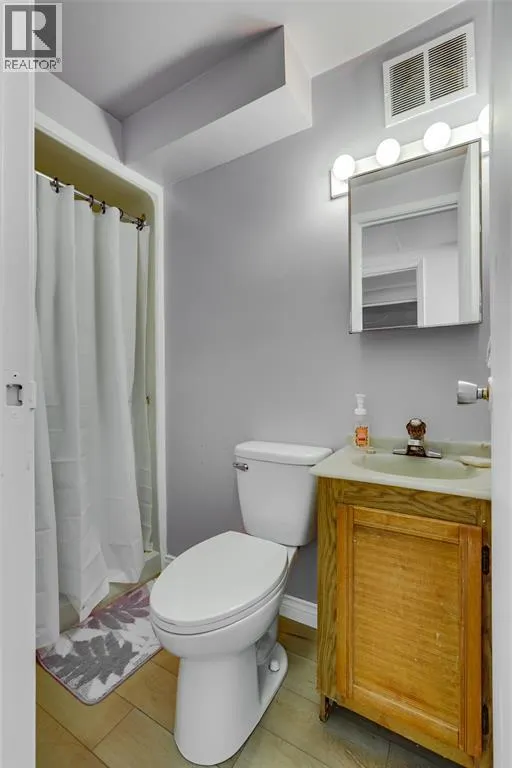
| 3pc Bathroom | Measurements not available | Second level | ||
| 4pc Bathroom | Measurements not available | Main level | ||
| Bedroom | 12.2 x 11.8 | Main level | ||
| Kitchen | 8.6 x 13.1 | Main level | ||
| Living room | 12.1 x 11.5 | Main level |
Amenities
- Views
- New Construction
- Adult 55+
- Lease To Own
- No Strata Fees
- Furnished
- Primary On Main
- Air Conditioning
- Seller Finance
- Green
- Fixer Upper
- Horse
- Golf
- Fireplace
- Deck
- Garage
- Basement
- Pool

Property vs Single Family Average in N7M 4L9
Price
Year Built

 The above information is deemed reliable, but is not guaranteed. Search facilities other than by a consumer seeking to purchase or lease real estate, is prohibited.