
Open House Sat, Sep 26th 02:00 PM - 04:00 PM






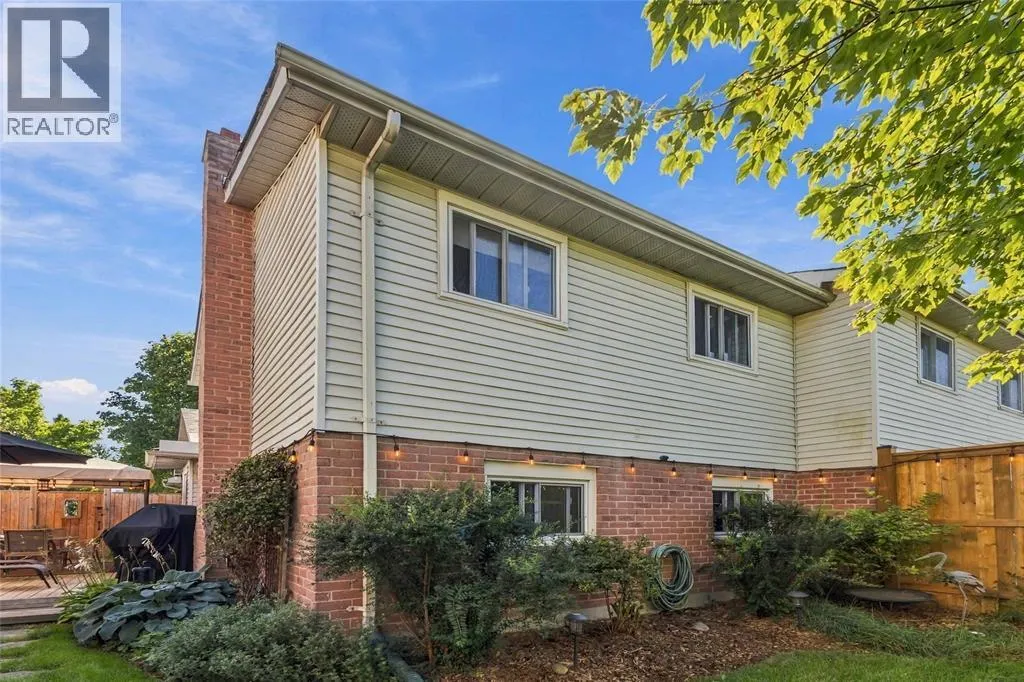
Address
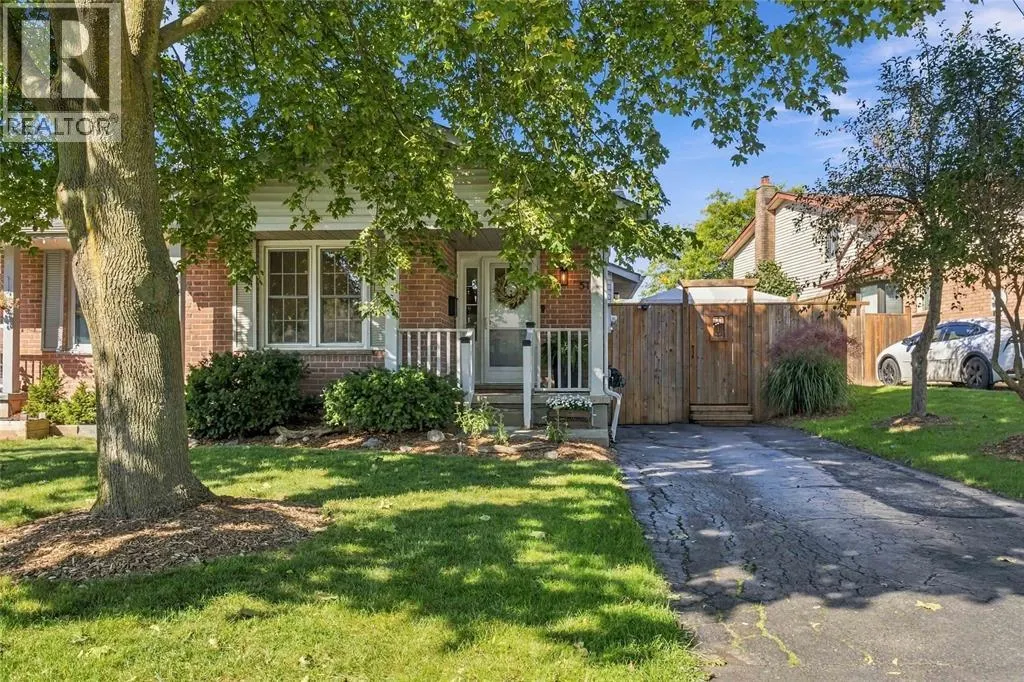
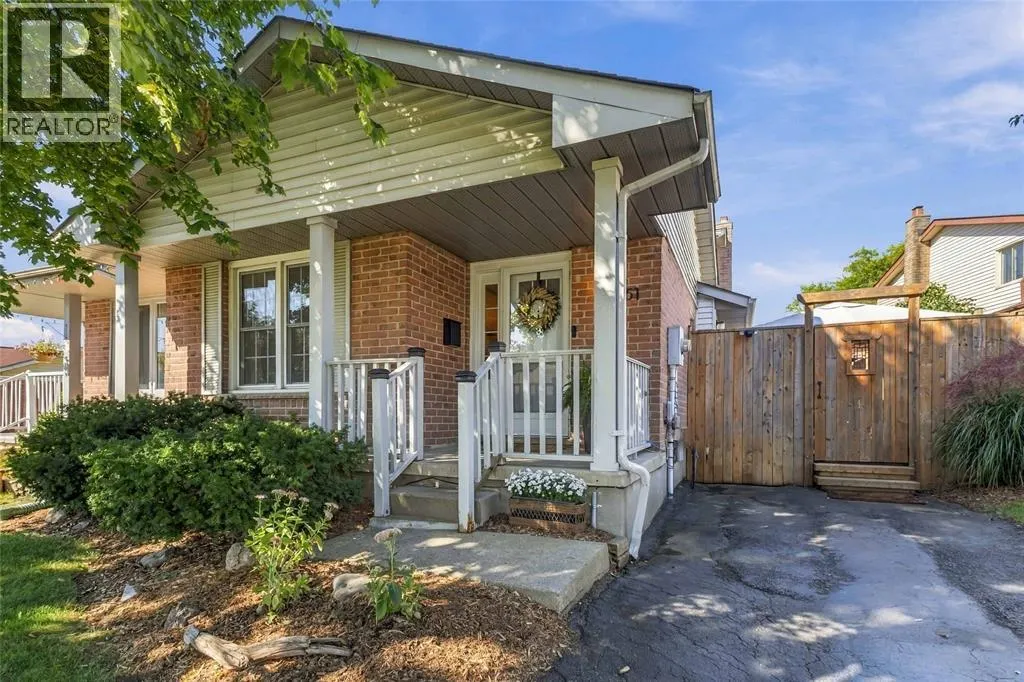
51 Salvia Street, London, ON
Price
$ 535,000
Open House Sat, Sep 26th 02:00 PM - 04:00 PM
Property Attributes
- ID#26023077
- TypeSingle Family
- Listing Status Active
- MunicipalityLondon
- CityLondon
- AreaLondon
- Postal CodeN5Z 4T1
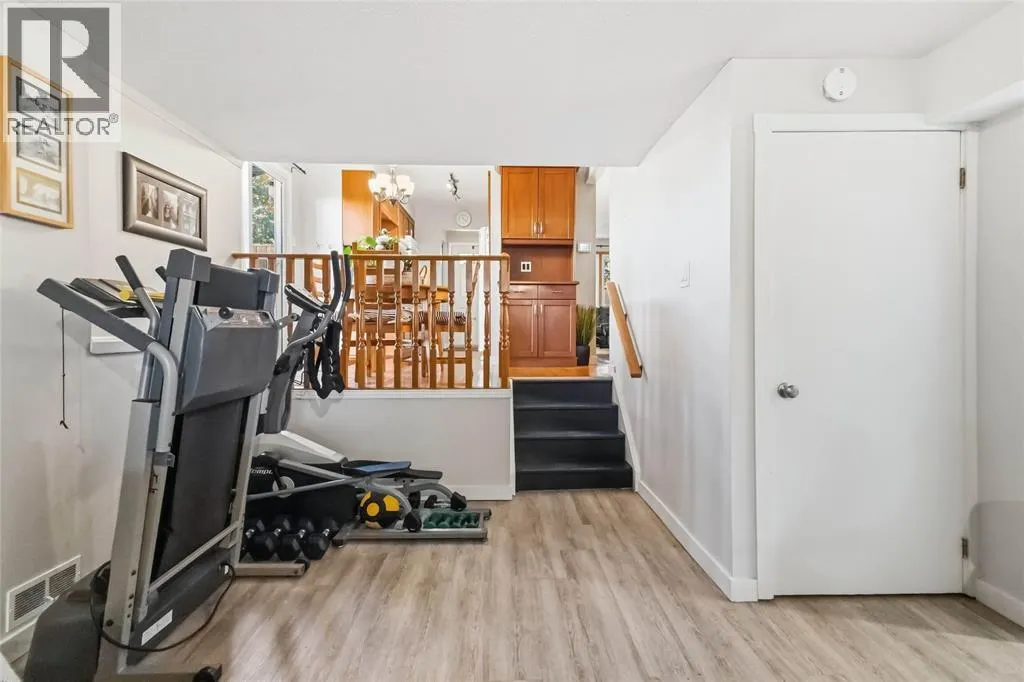
- Style3 Level
- Year Built1987
- Price$ 535,000
- Bedrooms3
- Bathrooms1
- Half Bathrooms1
Data Source:
Canadian Real Estate Association (CREA)
Property Description
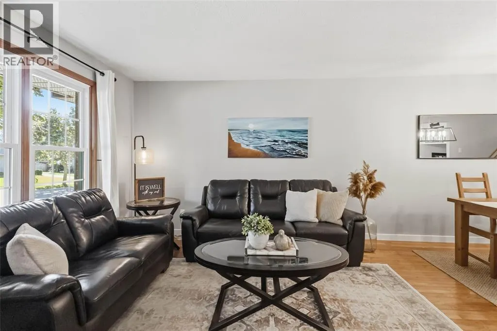
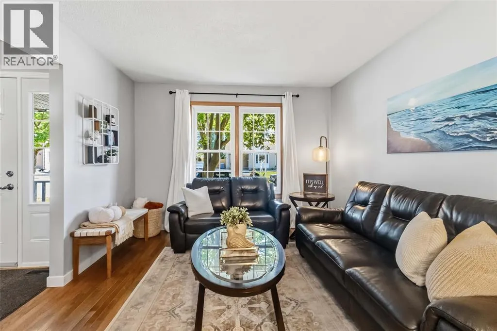
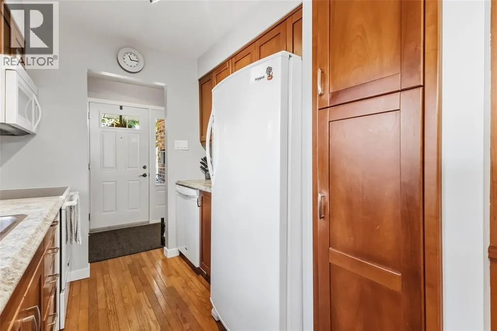
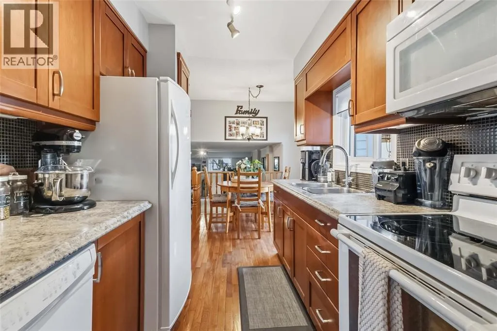
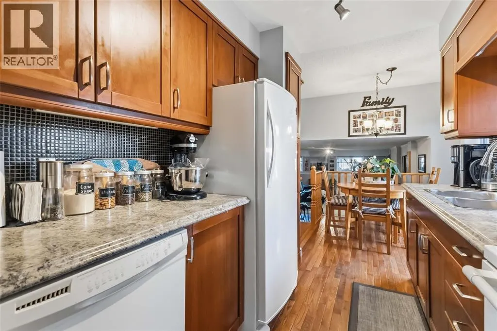
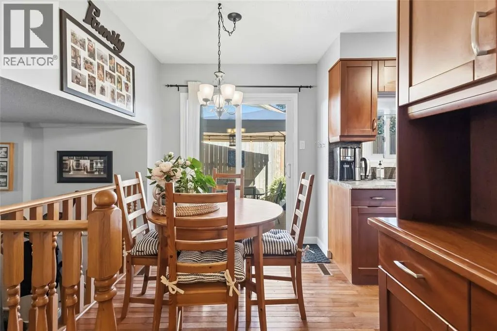
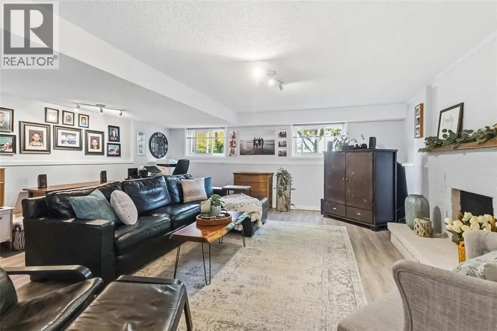
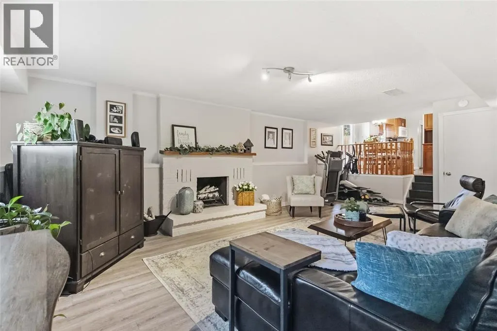
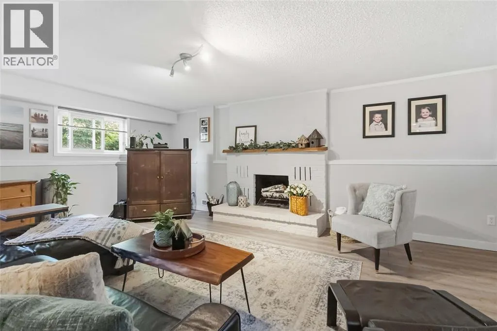
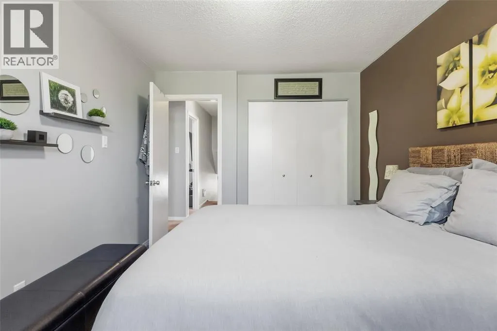
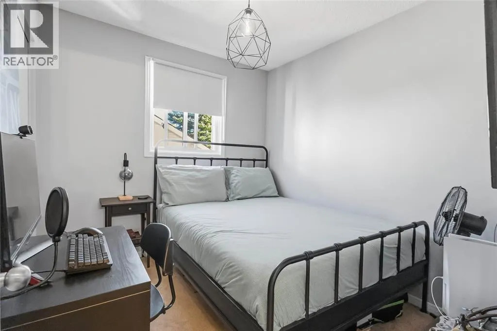
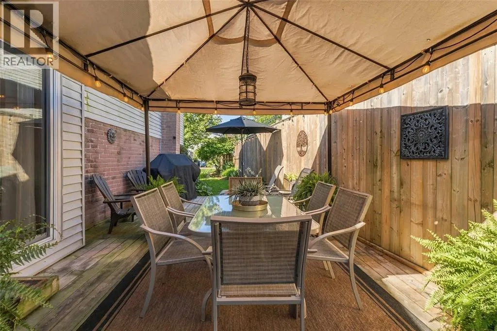
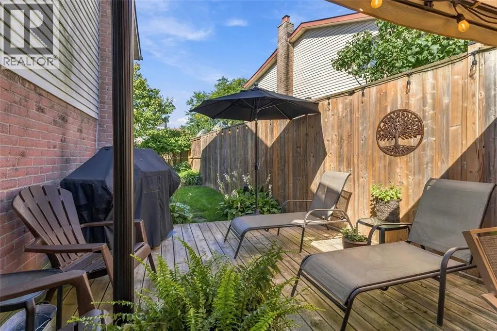
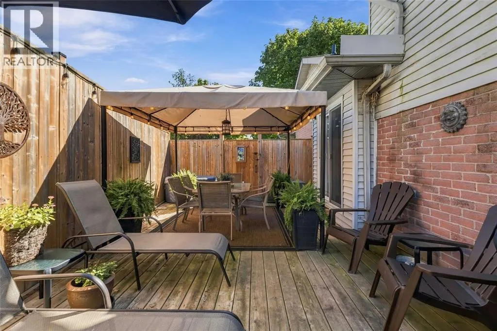
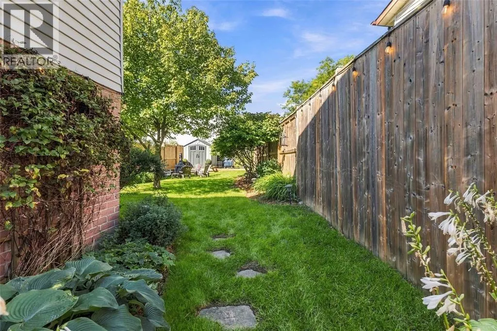
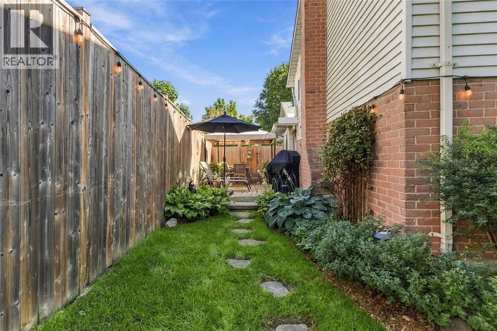
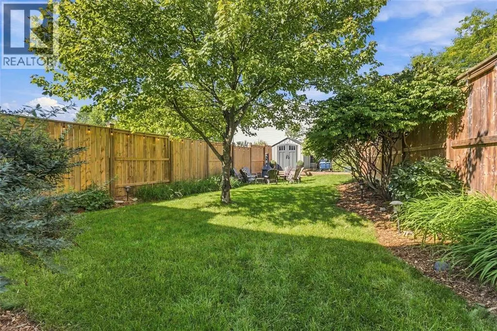
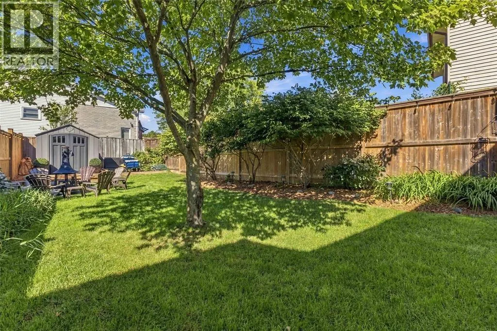
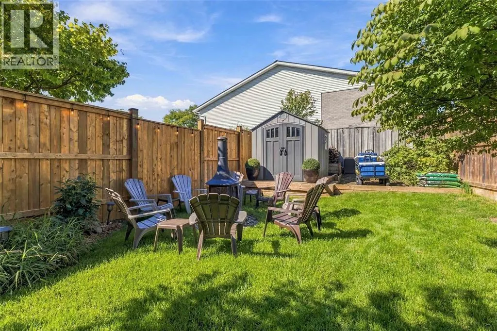
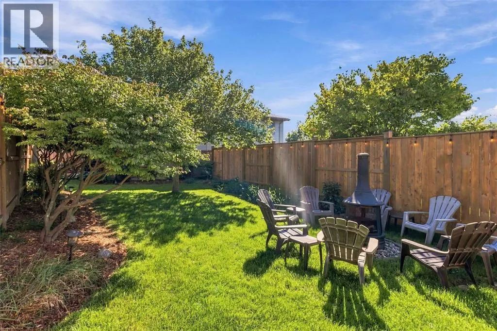
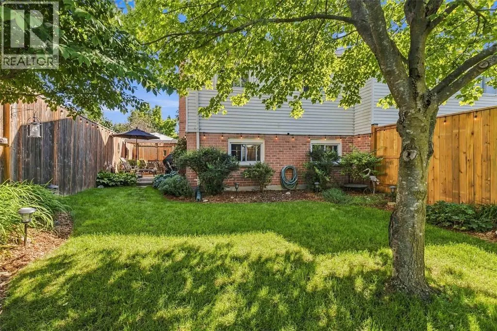
Welcome to 51 Salvia Street, a beautifully updated 3-bedroom, 1.5-bathroom semi-detached home located in a desirable, family-friendly London neighbourhood. Step inside to a bright, welcoming interior that has been freshly painted and thoughtfully updated, with many of the major improvements already completed, including the roof, windows and kitchen. The real showstopper is the incredible fully fenced backyard, featuring a spacious entertaining deck and fire pit area that feels straight out of a magazine—the perfect setting for summer evenings with family and friends. Ideally located close to excellent schools, a new neighbourhood park and everyday amenities, this move-in-ready home offers the perfect combination of comfort, style and location. 51 Salvia Street is one you won’t want to miss. (id:7434)
General Features
| Features | Front Driveway |
|---|---|
| Property Type | Single Family |
| Zoning Description | R2-3 |
| Building Appliances | Dishwasher, Dryer, Refrigerator, Stove, Washer |
| Building Architectural Style | 3 Level |
| Building Cooling Type | Central air conditioning |
| Foundation Type | Block |
| Ownership Type | Freehold |
Interior Features
| Building Fireplace Present | False |
|---|---|
| Building Heating Type | Forced air, Furnace |
| Building Heating Fuel | Natural gas |
| Construction Style Attachment | Semi-detached |
| Flooring Type | Carpeted, Hardwood, Cushion/Lino/Vinyl |
| Bedrooms | 3 |
Exterior Features
| Exterior Finish | Brick |
|---|---|
| Fence Type | Fence |
Room Details
| Room | Dimensions | Level | Flooring | Details |
|---|---|---|---|---|
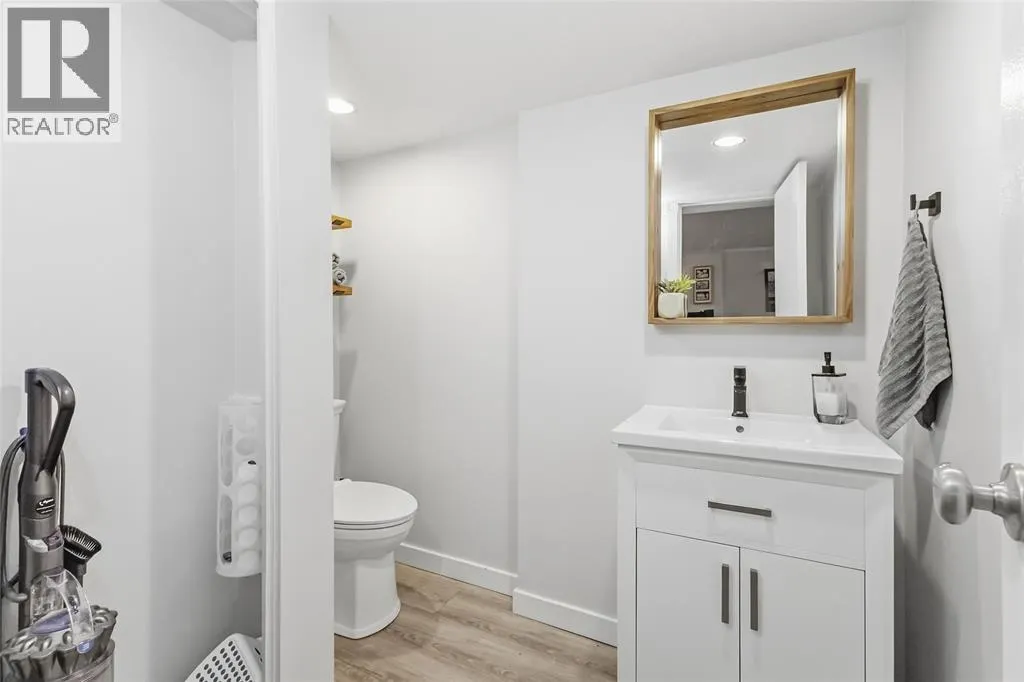
| 3pc Bathroom | Measurements not available | Lower level | ||
| 4pc Bathroom | Measurements not available | Second level | ||
| Bedroom | 9.3 x 8.3 | Second level | ||
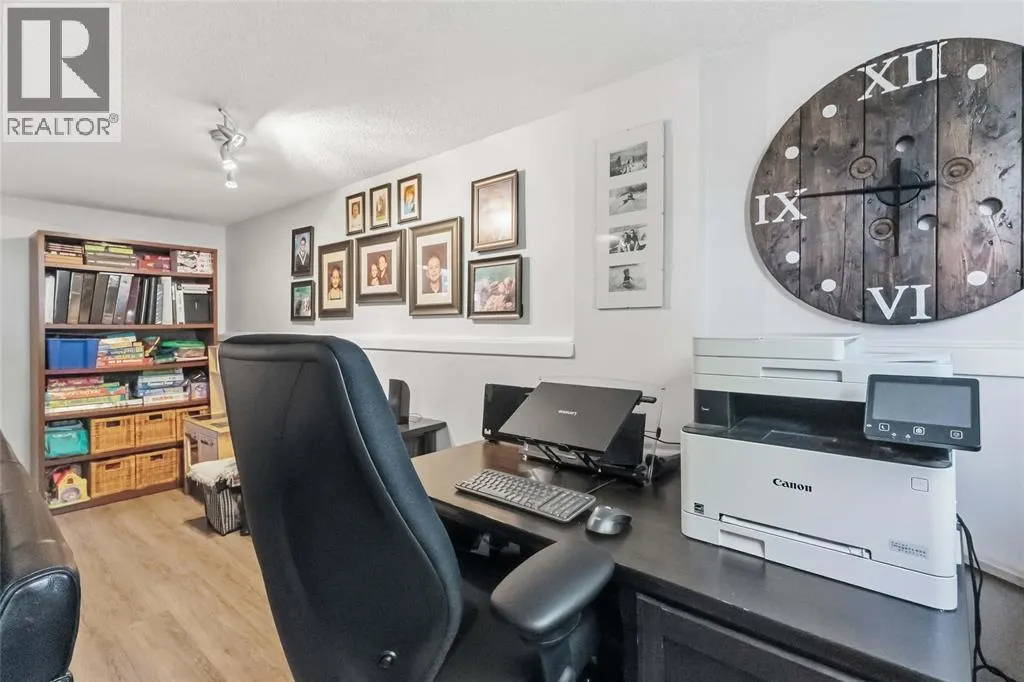
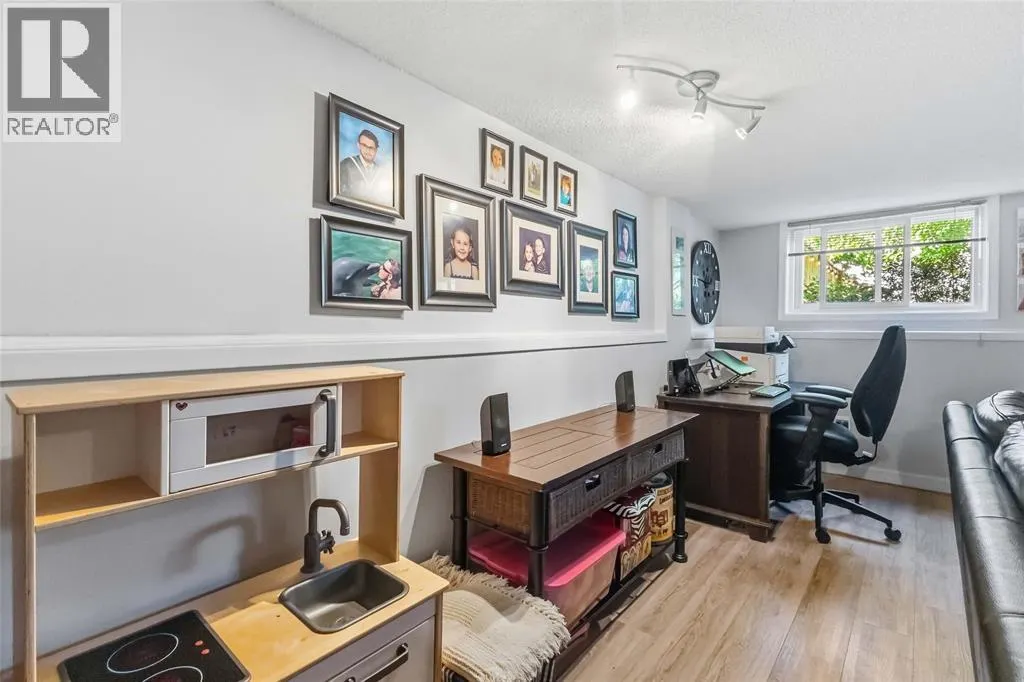
| Family room | 24.4 x 18.8 | Lower level | ||
| Kitchen | 15.7 x 10.6 | Main level | ||
| Living room/Dining room | 25.2 x 10.9 | Main level | ||
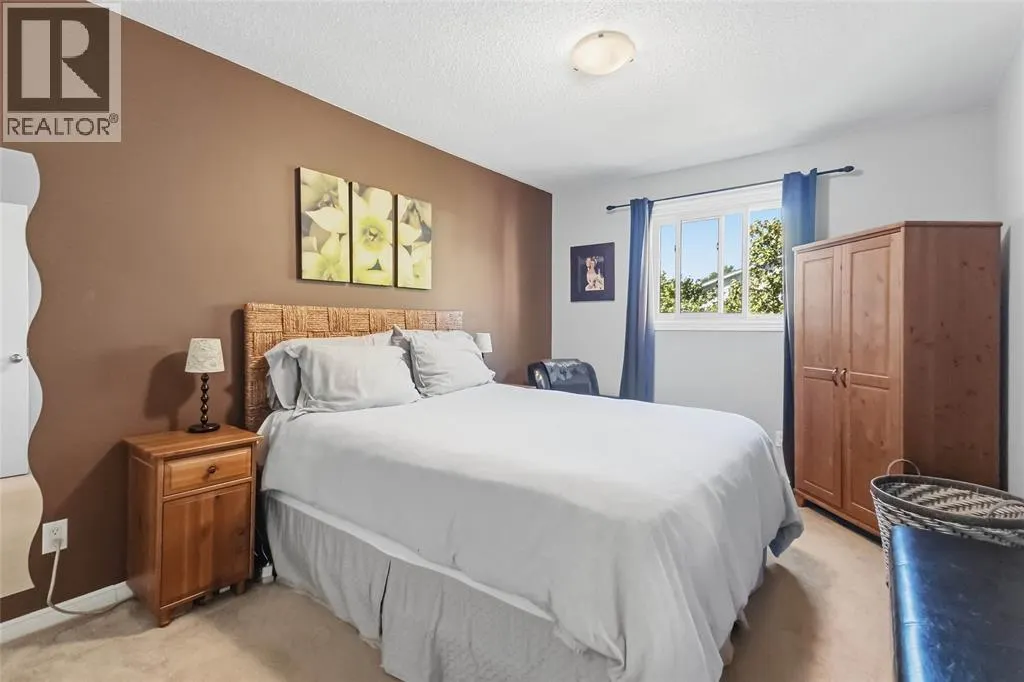
| Primary Bedroom | 13.4 x 9.9 | Second level | ||
| Utility room | 23.3 x 18.8 | Basement |
Amenities
- Views
- New Construction
- Adult 55+
- Lease To Own
- No Strata Fees
- Furnished
- Primary On Main
- Air Conditioning
- Seller Finance
- Green
- Fixer Upper
- Horse
- Golf
- Fireplace
- Deck
- Garage
- Basement
- Pool

Property vs Single Family Average in N5Z 4T1
Price
Year Built

 The above information is deemed reliable, but is not guaranteed. Search facilities other than by a consumer seeking to purchase or lease real estate, is prohibited.